Category Archives: Milstein-Rand-Sibley Hall

How the Crit Room and Room 261 E. Sibley got their exits

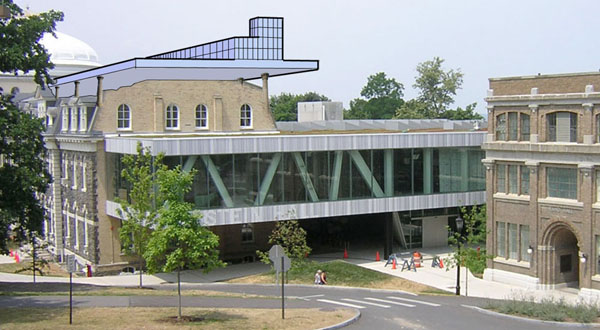
As Milstein Hall — part of Cornell University’s growing collection of buildings by Pritzker Laureates* — continues to crumble, crack, delaminate, effloresce, and otherwise betray its designers’ indifference to the actual matter** of building, Cornell is slowly addressing some fire safety problems that were an integral part of Milstein’s design legacy. Below are two videos that explain how the Crit Room in Milstein Hall and Room 261 in adjacent Sibley Hall got their second fire exits.

*Cornell’s collection of buildings by Pritzker Laureates includes — in order of appearance — Gordon Bunshaft’s Uris Hall, I.M. Pei’s Johnson Museum, James Sirling’s Schwartz Center for the Performing Arts, Richard Meier’s Weill Hall, Rem Koolhaas’s Milstein Hall, and Thom Mayne’s Gates Hall.

** I use the term “matter” in the following sense: “We consider that an Edifice is a Kind of Body consisting, like all other Bodies, of Design and of Matter; the first is produced by the Thought, the other by Nature; so that the one is to be provided by the Application and Contrivance of the Mind, and the other by due Preparation and Choice. And we further reflected, that neither the one nor the other of itself was sufficient, without the Hand of an experienced Artificer, that knew how to form his Materials after a just Design.” From the preface to Alberti’s On the Art of Building, printed by Edward Owen, London, in 1755 (a translation of the original text from 1485) and accessed online 3/15/15.

Kleinman on Milstein Hall’s “so-called” fire safety issues

[July 13, 2014 Update inserted below]

Readers of AN are no doubt wondering just how Cornell University managed to receive a building permit and a certificate of occupancy for Milstein Hall, what with its alleged monstrous conditions: an auditorium with only one means of egress, no properly rated area separations between connecting buildings, neglect of ADA requirements, and gross indifference to energy consumption. — Kent Kleinman

In a letter to the editor of The Architect’s Newspaper dated Feb. 11, 2014 (and echoing  a Building Safety and Code Compliance Q&A posted in November of 2013), Cornell College of Architecture, Art, and Planning Dean Kent Kleinman cites “alleged monstrous conditions” in Milstein Hall, referring to “an online interview with Cornell Professor Jonathan Ochshorn.” Unsuspecting readers must be wondering, he writes rhetorically, how such a building could have received a building permit and a certificate of occupancy if it really were so bad. In fact, the question of how Milstein Hall received a building permit remains a puzzle to this day: after the permit was filed on May 18, 2007, the “issued-for-construction” working drawings showed (1) a large critique room designed for hundreds of occupants with only a single legal means of egress; (2) numerous noncompliant protruding objects (primarily, but not exclusively sloped framing elements) in the egress path; and (3) a noncompliant fire barrier separating Milstein from adjacent Sibley Hall. A few years later, a noncompliant library proposal for adjacent Rand Hall was similarly given a building permit and constructed. All of these instances of noncompliance were not only permitted by the City of Ithaca, but were actually built by Cornell and occupied by Cornell students, staff, and faculty.

Therefore, with the exception of the auditorium (more on that later), Kleinman’s claim that “the auditorium, fire separations, and accessibility were built in compliance with ADA and other codes and to the highest professional standards” is patently false. But first, a few words on the Milstein Hall auditorium that, according to Kleinman, has “not one but four exits.” I personally believe that the auditorium is Code-compliant, and I have never stated otherwise. I certainly did not appeal this alleged issue to any State Code Review Board. Kleinman has probably read something about the auditorium’s alleged deficiencies in The Architect’s Newspaper article he cites, and simply assumed that the false claim originated with me. As a scholar at a major research university, he should check his facts before implying that such “shocking claims” were made by a member of his faculty. However, while we’re on the subject of the Milstein Hall auditorium, it should be pointed out that Kleinman is not only careless in his fact-checking, but he is also wrong about the number of exits in the auditorium, incorrectly assuming that since there are four doors, there must be four exits.

The space in Milstein Hall with deficient exits that I actually complained about was not the auditorium, but the “crit room” under Milstein’s reinforced concrete dome. Photos were proudly published by Cornell AAP showing hundreds of people celebrating Milstein Hall in that very space, even though it only has a single legal means of egress [July 16, 2014 update: the images in question have apparently been moved to this Cornell site].

Photo published by Cornell AAP under the headline: “AAP buzzes as hundreds of alumni, students, and faculty gather during Celebrate Milstein Hall,” March 15, 2012

And it’s not as if Kleinman and others were not aware that the space had serious egress problems. I wrote to Dean Kleinman on March 5, 2012 (and copied my email to the Milstein Hall Project Manager at Cornell and the City of Ithaca Building Department among others) expressing my concern “that events are being planned ‘under the Milstein Hall dome’ and in other spaces in Sibley Hall that may involve more than 49 occupants… Two exits separated by a minimum Code-specified distance are required in such cases, and neither the Milstein dome crit space nor room 261 E. Sibley Hall meet those standards. I have already raised this concern about the Milstein dome with [Milstein Project Manager] Gary Wilhelm and [Assistant Dean] Peter Turner (email dated 9/30/11, copied to [acting Building Commissioner] Mike Niechwiadowicz)… Wilhelm explained to me that a second remote exit from the dome crit space is actually further down the corridor outside the dome itself — an explanation that does not satisfy the egress requirements for fire safety in the NY State Building Code (Wilhelm’s interpretation is explicitly contradicted by a ‘technical opinion’ requested from the International Code Council which I have attached; this opinion strongly confirms my judgment that the dome space cannot legally support occupation by more than 49 people… Cornell, through the ILR school, maintains an excellent web site devoted to the Triangle Factory Fire of March 25, 1911 (https://www.ilr.cornell.edu/trianglefire/), a disaster that was caused, in part, by a cynical and dangerous attitude toward egress. One would think that over 100 years later, the lessons of that tragedy would resonate more clearly in the actions taken within the architecture school.”

The next day, Kleinman responded as follows: “Dear Jonathan, Thank you for your note of concern regarding the occupancy figures for the Milstein Hall dome and parts of Sibley Hall. As before, we take your observations seriously. However, the university and the City of Ithaca building officials, copied on this message, have come to a different conclusion and I have confidence in their competency. I can assure you that, as far as I am aware, there are no cynical attitudes here regarding the importance of providing proper egress for our building occupants. Thank you, Kent K.”

Ultimately, the Capital Region-Syracuse Board of Review agreed with me that the crit room was noncompliant. Six and a half years after a building permit was issued, Cornell is finally being forced to consider options that provide additional exits from that space.

But what about the other issues that I filed with the Review Board on May 28, 2013? In all, there were eight separate “Exhibits,” each describing an alleged Code violation. Exhibit 1 concerned inadequate exits from the crit room, and — as described above — the Review Board supported my contentions and overturned the City of Ithaca’s code ruling that Kleinman had such “confidence” in.

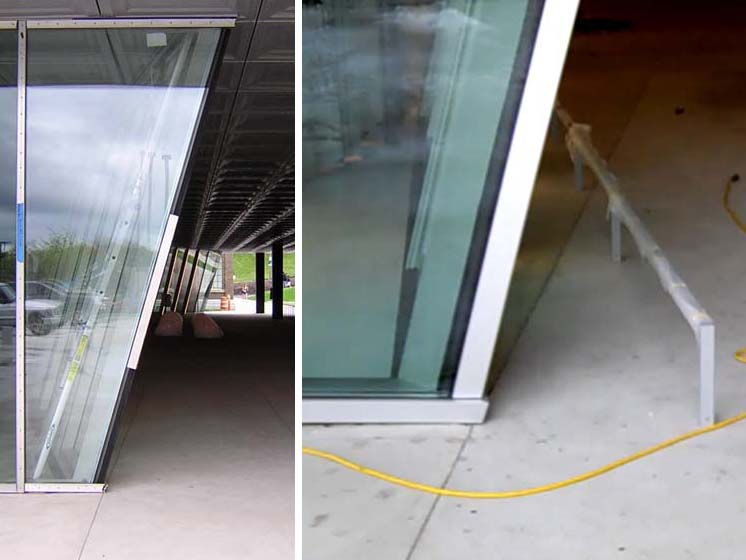
Exhibit 2 described noncompliant protruding objects in the egress paths which present a risk, especially to people with visual handicaps, and are therefore illegal.

Milstein Hall lacked ADA-mandated guards at the sloping curtain wall even after the building was occupied in September, 2011 (left); some, but not all, of these deficiencies were rectified in 2012 (right)

As in Exhibit 1, the Review Board supported my appeal, and reversed the determination of the City of Ithaca Code Enforcement Official. The Review Board also accepted Cornell’s explanation that they had subsequently corrected a number of deficiencies and that therefore, “although in favor of the Petitioner [i.e., me], the building will be in compliance with the Code.” While it is true that Cornell “fixed” many of the more egregious code violations related to protruding objects long after a building permit had been granted, I still believe that the Review Board incorrectly ruled that the building is now in compliance. For example, sloping framing elements at the edge of egress paths in Milstein Hall — exactly comparable to sloping columns in recently-completed Gates Hall at Cornell that were fitted with appropriate and necessary guards — are still without any “cane detection” devices or guards.

Cornell’s recently completed Gates Hall provides “cane detection” on sloping columns at the edge of egress paths (left); Milstein Hall still has sloping elements at the edge of egress paths with no such protection (right)

Exhibit 3 described inadequate fire barriers between Milstein and Sibley Halls. The story of these fire barriers is almost too bizarre to recount, but here is a short summary: Cornell and its architects submitted “issued for construction” drawings claiming to have created adequate fire barriers separating Milstein Hall from the adjacent buildings it was attached to (Sibley and Rand Halls). In fact, the fire barriers were not adequate when built, and are not adequate now. After I pointed out to the Milstein Hall Project Manager that the aggregate width of openings in the fire barrier exceeded limits specified in the Building Code, Cornell proposed to install special sprinklers on both sides of several fire-rated glazing panels in order to meet the standards for opening width. But these sprinklers did not meet Code requirements for multiple reasons, not the least of which was the fact that the so-called “legacy report” upon which Cornell built its defense of the sprinkler system was no longer active. And even if it had been active, that same report prohibits the sprinkler design that Cornell used in at least three separate ways: it prohibits horizontal mullions in the glazing; it prohibits any combustible material within two inches of the glazing; and it seems to require a 3-foot high “pony wall” below the glazing — none of these conditions are met in the sprinklered fire barrier openings between Milstein and Sibley Halls.

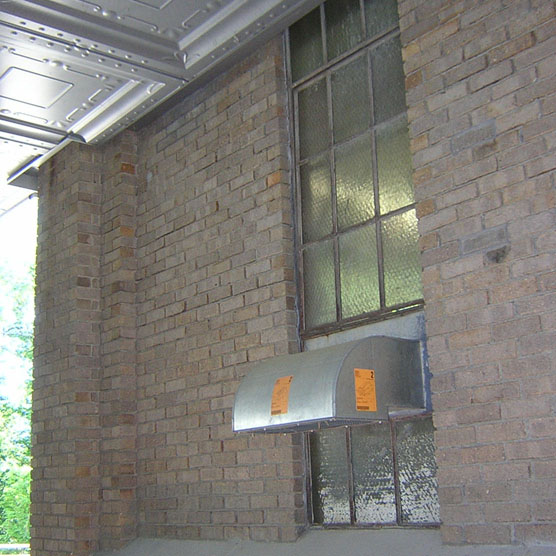
And it gets worse: the sprinklers actually installed (long after the building permit was issued) for the basement and first floor fire barrier openings are only one-sided (i.e., not on both sides of the glazing) in direct violation of the product specifications for use in fire barrier walls. Finally, the alleged fire barrier between Rand and Milstein Hall was never even created — there are still window openings and duct penetrations in the wall separating Milstein from Rand Hall without any protective devices at all.

Rand Hall’s alleged fire barrier was never completed: the wall still contains windows and exhaust ducts without any fire-resistive ratings

The Review Board upheld the decision of the City of Ithaca on this matter, but required a submittal from the City on “the testified approvals from the compliance testing lab.” Obviously, since there were no “approvals” from the testing lab to be found, the City of Ithaca was unable to comply with this requirement. Instead, a copy of the legacy report was submitted that was not even applicable, since it was inactive, and that contradicted the City’s own contentions that the opening protectives were compliant. Now, fast forward to a Code Variance Hearing on Nov. 21, 2013, requested by Cornell so that they could build a noncompliant library in adjacent Rand Hall (more on this below): this request for a variance was based, in part, on the the assumption that Rand and Sibley were separated from Milstein Hall by Code-compliant fire barriers. After I provided (once again) evidence that the fire barrier was completely inadequate, the Hearing Board simply granted another Code variance — one that had not even been requested by Cornell — so that opening protectives within the fire barrier would no longer be required!

Exhibit 4 described an improper mezzanine designation. The Review Board upheld the City of Ithaca’s determination that the mezzanine designation was correct. While I disagree with this conclusion, there is, admittedly, a degree of ambiguity in how the Code defines a mezzanine, and so the Review Board’s ruling, in this case, is plausible.

Exhibit 5 described a fundamental problem with Milstein Hall — that it exceeds the floor area allowed by the Code. While the Review Board upheld the City of Ithaca’s determination, I still believe that this ruling covers up some impossibly incoherent Code language contained in Appendix K of the 2002 New York State Building Code, under which Milstein Hall was permitted. This section was unique to New York State, unique to the 2002 iteration of the NYS Code, and it never made sense. In fact, it was subsequently deleted from all later NYS Codes. In other words, under all other known Building Codes (i.e., every Code in recent history, including past and present NYS Codes, including all International Building Codes, and including the 2007 NYS Code that was actually in effect when Milstein Hall was built), Milstein Hall would not be Code-compliant and could not be built, because it exceeds the allowable floor area, not just by a little, but by a factor of more than two.

If you’re wondering why Cornell filed its building permit application for Milstein Hall on May 16, 2007 even though construction didn’t begin until July of 2009 — i.e., more than two years later — correspondence in the Building Department files (see p.71 of Addendum 3 to my “Application for Variance or Appeal“) clearly shows that Cornell was advised that filing before the 2002 Code expired would allow the building to be constructed with only a fire barrier instead of a more difficult, expensive, and design-threatening fire wall required by the 2007 NYS Code. Amazingly, the first set of “issued for construction” working drawings for Milstein Hall in the Building Department files are dated Dec. 5, 2008, more than 1-1/2 years after the permit was filed and long after the 2007 NYS Building Code had already taken effect. But because of the early permit filing, the City of Ithaca allowed Milstein Hall to be designed and built according to the 2002 Code.

The bizarre and incoherent language of Appendix K in the 2002 Code seemed to offer a “loophole” for the construction of Milstein Hall. But even though I continue to believe that the building is noncompliant under that Code, the Review Board ruled otherwise — without providing a consistent and coherent explanation for their position. Email correspondence with Charles Bliss (Department of State, Building Standards and Codes regional representative) shows that the State’s opinion about Appendix K — never actually formalized — was treated as something quite flexible and changeable over time. As a result of the Code Appeal hearing that I initiated, the Review Board ruled that the entire Milstein-Rand-Sibley Hall building must be designed with a single construction type based on Sibley Hall’s wood framing. Clearly, the Review Board believed that Milstein Hall considered alone (i,.e, with its own area and occupancy, but with the governing construction type determined by Sibley Hall) would still be compliant. Only after I pointed out that Milstein Hall, considered alone, exceeded the allowable floor area determined by the Building Code did the NYS Department of State representatives change their opinions about Appendix K, contradicting the prior ruling by the Review Board.

Exhibit 6 described a transparent attempt by Cornell and its architects to circumvent Code sections that would have made it impossible to change the occupancy of studio spaces in Milstein Hall to any “higher-hazard” occupancies, such as large lecture rooms or libraries, in the future. Cornell attempted to do this by giving the studio spaces a “double” occupancy classification that included a higher-hazard designation, even though the Code specifically requires every space to be given an occupancy designation corresponding to the use actually present (and not to some hypothetical future use).

While upholding the City of Ithaca’s ruling, the Review Board actually supported my contention by reminding Cornell “that there is specific requirement from the City of Ithaca Building Department for any changes in occupancy classification or use of this space.” That being the case, I have no idea why their findings supported the City of Ithaca on this matter.

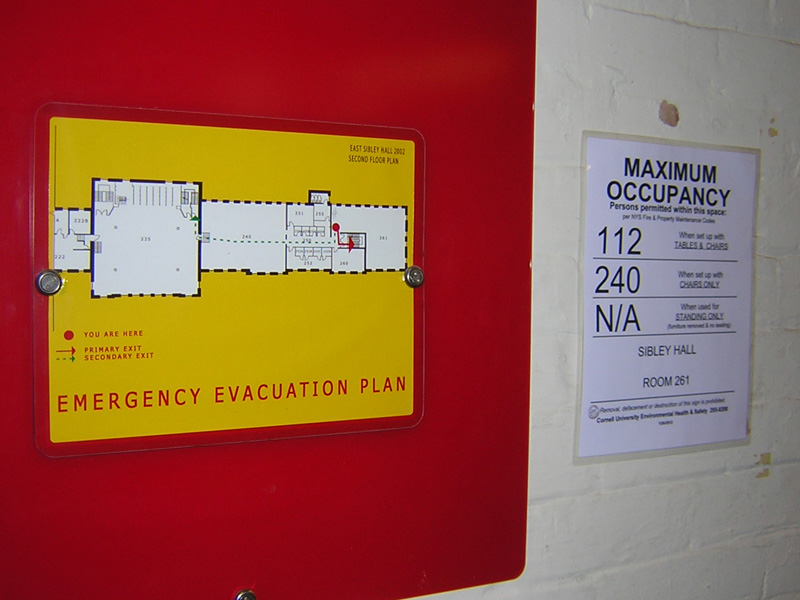
Exhibit 7, like Exhibit 6, actually supports my contention — in this case, that the space in East Sibley Room 261 cannot support an occupancy of 240 people with only a single means of egress — while still upholding the City of Ithaca’s ruling. The Review Board’s requirement that “the posting of the occupant load as stated today needs to be immediately reviewed for the current use and altered as required” validates my position. Yet, even today (Feb. 18, 2014), the posted occupancy has not been changed.

The posted occupancy for Room 261 in East Sibley Hall has still not been changed, as of Feb. 18, 2014, and still permits 240 occupants in a space with only one exit

Cornell (and the City of Ithaca Building Department) have apparently decided that it’s OK to allow 240 occupants in a space with a single exit. Go figure.

[UPDATE July 13, 2014]: I sent an email to Cornell University Fire Marshal Ronald M. Flynn on on April 1, 2014, asking him about this issue. Sometime later, possibly in June 2014, the offending sign was removed, and has not yet been replaced. Interestingly, all of Cornell’s occupancy signs have these words at the bottom: “Removal, defacement or destruction of this sign is prohibited.”

Exhibit 8 describes a noncompliant change in occupancy in Rand Hall, where a library replaced studio spaces in violation of the Code. In this case, the Review Board upheld my appeal, ruling that the library was indeed noncompliant. Cornell subsequently filed a variance request which was granted. I have described this variance in detail in a prior blog post.

This summarizes the eight Exhibits that I provided to the State’s Review Board. What does Dean Kleinman say about all this? “The so-called fire safety issues were appealed by Professor Ochshorn to the state code review board last spring. The review board ruled against Ochshorn and upheld the code official’s interpretation in six of them. Of the two issues for which Ochshorn’s appeal was sustained, one has since been granted a variance. For the other, Cornell is still reviewing its options while using the space in the interim for a less demanding occupancy that is satisfactory to the code official.”

Kleinman’s characterization of my Code appeal as dealing with “so-called fire safety issues” is really quite outlandish, and an insult to all Code Officials and fire fighters who struggle with the enormous economic and human costs of fires. Kleinman claims that of the eight issues I raised, only two of them were supported by the Review Board. Even if that were true, designing a building addition containing a dangerous assembly space with only a single exit along with a library that violates one of the most basic requirements of the Code (that all occupancies comply with allowable floor areas and heights) is hardly an inconsequential blunder. These are serious, not just “so-called,” fire safety issues.

But Kleinman’s statement is false. The Review Board ruled explicitly in my favor on three of the eight issues that I raised, not on two, while implicitly supporting my position on two additional issues (Exhibits 6 and 7, as described above). And because the Variance Review Board felt compelled to issue a variance related to my complaint on Exhibit 3 (inadequate fire barriers), one can conclude that, in the final analysis, the arguments that I raised in Exhibit 3 were also validated — otherwise, a variance would not have been needed.

Adding together the Exhibits where my position was explicitly supported by the Review Board (3 in all) and those implicitly supported either by the Review Board (2) or the Variance Board (1), I think it fair to conclude that at least six of the eight issues I raised were judged to have merit.

Milstein Hall at Cornell University, designed by Rem Koolhaas and OMA, is an interesting building, in some ways an amazing building, and, by virtually any conceivable objective criterion, a disaster. That something amazing can simultaneously be a disaster is hardly a paradox. In fact, disasters are often amazing, and our amazement often increases proportionally with the range and scope of the disaster.

I will not be criticizing the visual appearance of this building, or making judgments about its subjective, aesthetic merit. I personally find the building interesting, and its underlying formal rationale provocative and compelling. But I am not particularly qualified to render such judgments, and other authorities or connoisseurs of architectural taste may well disagree. What follows, instead, is an objective critique of Milstein Hall, looking at the building in some detail from a series of different points of view, none of which are driven by aesthetic considerations. — Critique of Milstein Hall, Introduction

I stand by my qualified assertion that Milstein Hall — as I wrote in my online Critique and as I reiterated in the podcast that triggered the article in The Architect’s Newspaper to which Dean Kleinman responded — was, and remains, a disaster.

Cornell’s request for a code variance is granted

On Nov. 21, 2013, the Syracuse Board of Review granted Cornell’s request for a variance to place a noncompliant library in Rand-Sibley-Milstein Hall. I have already described the variance request in great detail elsewhere.

Cornell engaged the services of Tim DeRuyscher of GHD, an “international network of engineers, architects and environmental scientists serving clients in the global markets of water, energy and resources, environment, property and buildings, and transportation,” who made a presentation to the hearing board.

DeRuyscher requested a variance to the floor area and height limits in the New York State Building Code, specifically Sections 503.1 and 504.2, in order to increase the allowable floor area from about 22,500 square feet to 70,000 square feet and in order to permit the library to exceed the second-story limit stipulated in the Code and occupy the third floor of the “Rand Hall” portion of the combined building. The current floor area of the combined building is over 56,000 square feet and so greatly exceeds the 22,500 square feet limit.

Section 503.1 states: “The height and area for buildings of different construction types shall be governed by the intended use of the building and shall not exceed the limits in Table 503 except as modified hereafter. Each part of a building included within the exterior walls or the exterior walls and fire walls where provided shall be permitted to be a separate building.”

Section 504.2 states: “Automatic sprinkler system increase. Where a building is equipped throughout with an approved automatic sprinkler system in accordance with Section 903.3.1.1, the value specified in Table 503 for maximum height is increased by 20 feet (6096 mm) and the maximum number of stories is increased by one. These increases are permitted in addition to the area increase in accordance with Sections 506.2 and 506.3. For Group R buildings equipped throughout with an approved automatic sprinkler system in accordance with Section 903.3.1.2, the value specified in Table 503 for maximum height is increased by 20 feet (6096 mm) and the maximum number of stories is increased by one, but shall not exceed 60 feet (18 288 mm) or four stories, respectively.”

In his presentation, DeRuyscher repeated many of the questionable assumptions that appeared in the actual variance application, and supplied no additional “fire science” evidence that these assumptions were actually valid. The content of the presentation was essentially: “Trust me, I’ve been a paid consultant for many years.”

Some of his questionable assertions were as follows:

1. DeRuyscher stated that concrete floor slabs in Rand Hall provide some fire protection for structural steel beams and girders, even though the bottom flanges of those steel elements are exposed. While this may be true to some degree, the degree of fire resistance is uncertain, and may be no more than 30 minutes or less in any case. Moreover, immediately adjacent and connected to Rand Hall are two buildings (Milstein and Sibley Halls) with absolutely no fire-rated material protecting their wood or steel structural elements. The point of having floor area limits is to control the allowable area of buildings based on both occupancy type as well as construction type and fire resistance of the various building elements, and not to selectively identify a small part of the total combined building that — while still entirely deficient in terms of having fire-resistance rated columns, beams, or girders — has slightly more fire resistance because part of the beams and girders are encased in the concrete floor slab.

2. DeRuyscher stated that fire growth in noncombustible construction (i.e., the steel-concrete structure of Rand Hall) is less than in combustible construction (i.e, in the wood-framed structure of Sibley Hall). This is not necessarily true. Fire codes look not only at the fire growth potential of a building’s structure but also at the “fuel” provided by the nature of the occupancy. For that reason, libraries are considered to be relatively high hazard occupancies, whether in Type VB (Sibley) or IIB (Rand) construction. In fact, there will be a far greater density of books in a Rand Hall library than in a Sibley library because the book stacks in Sibley must be widely spaced due to the limited capacity of the wooden floor structure. Since both buildings (Sibley and Rand) have no fire-proofing on columns, beams, or girders; since both wood and steel structures (without fire-proofing) behave quite poorly in fires; and since there is far more “fuel” in the form of combustible books within a Rand Hall library, it is misleading to presume that a library in Rand Hall increases the level of fire safety compared to a library in Sibley Hall. Furthermore, this misses the point: the combined building is already nonconforming in respect to existing building code standards: why grant a variance that allows Cornell to “lock in” forever what would otherwise be an additional level of noncompliance?

3. DeRuyscher stated that the occupant load in Rand Hall would be lower with a library, compared to the current studio/classroom use. This is true, but irrelevant: building codes look not only at the occupant density, but also other potential hazards in a given occupancy class. In the case of libraries, the quantity of “fuel” (books) makes it far more dangerous than a classroom/studio, in spite of having fewer occupants. This fact shows up in IBC-derived building codes within Table 503, where A-3 occupancies (including libraries) have more stringent area and height limitations than B occupancies (college-level classrooms).

4. DeRuyscher stated that a fire would have difficulty moving from Sibley to Rand Hall because of (1) the sprinklers, (2) the distance between Rand and Sibley, and (3) the two fire barriers separating Milstein Hall from Sibley and Rand respectively. This is irrelevant, and misses the point:  building codes limit the floor area of buildings based on their occupancy and construction type (and whether they have sprinklers and adequate distance — frontage — from adjacent buildings) because both fire science and the historical record of building fires indicates that size matters. The building code already accounts for the fact that Rand-Sibley-Milstein Hall is fully sprinklered. The building code already provides some floor area relief where fire barriers are used to separate occupancies — although no such relief would be available to Rand-Sibley-Milstein because the governing occupancies separated by fire barriers are all the same. To use the large building area (which DeRuyscher refers to as “distance” between Rand and Sibley Halls), the sprinklers, and the fire barriers as a reason to grant a variance — when these are the precise parameters that the building code establishes to limit floor area — is more than a bit peculiar.

Not only that, but the fire barriers cited by DeRuyscher are not even properly installed, per the Code requirements that allowed fire barriers to increase the area of the existing buildings (Rand and Sibley Halls) when Milstein Hall was constructed as an addition under Appendix K of the 2002 Building Code of New York State. After I provided copies of email correspondence from technical experts that demonstrated that the fire barrier between Sibley and Milstein Hall appeared to be noncompliant, and after providing photographs showing that the alleged fire barrier between Milstein and Rand Hall included at least one unprotected window leading directly into a wood shop in Rand Hall, the response of the Hearing Board was not to require the fire barriers to be fixed — rather, the response was to suggest that an additional variance be granted (one not even requested by the petitioner) to void Section 715.1 of the Building Code so that opening protectives (for the windows that penetrate the fire barriers) would no longer be required!

Section 715.1 states: “Opening protectives required by other sections of this code shall comply with the provisions of this section.”

5. DeRuyscher stated that in the event of a fire in Milstein Hall, the skylights and exterior glazing provided ample opportunity for venting smoke. Good luck breaking those heavy laminated glass elements in both the skylights and curtain wall of Milstein Hall. There are no operable windows or roof hatches anywhere in the building, and the construction of the glazed elements makes it extremely difficult to “break them” using ordinary fire department hand-held equipment.

6. DeRuyscher stated that Cornell has a robust testing and inspection program. What he didn’t mention are the numerous fire code violations that have occurred over the years in the architectural design studios of Sibley, Milstein, and Rand Hall. In other words, the inspections — mentioned as a reason to grant a variance — actually revealed over the years that these buildings are prone to fire safety violations because of the nature of their occupancy.

7. DeRuyscher stated that fires only “burn up” as a reason not to worry about a fire on the third floor of Sibley Hall migrating over to Rand Hall, or even to Milstein Hall. First, the strategy of identifying random fire scenarios and then stating, without any “fire science” evidence, that such scenarios were unlikely to have a negative impact on a Rand Hall library, is absurd. If we could identify all the ways that fires start and spread, and then rule them out as unlikely without any scientific basis, there would be no need for building code regulations.

Second, the idea that fires “burn up” is one of the reasons that a library on the 2nd and 3rd floors of Rand Hall — immediately above the 1st floor wood shop — is such a dangerous proposal. For an A-3 (library) and an F-1 (wood shop) to be designed as separated uses requires a 1-hour separation (and the actual fire-rating of the floor-ceiling assembly between the wood shop and proposed library is zero). On the other hand, if designed as nonseparated uses, then the 1-story height limit of the F-1 occupancy (2 stories with sprinklers) applies to the entire building. In either case, the wood shop on the first floor of Rand Hall makes the entire proposal noncompliant, even with the variances granted.

8. DeRuyscher stated that Milstein’s roof structure consists of a 5-inch concrete slab covered by a green roof. What he neglected to mention, or consider, was the fact that the beams, girders, and columns, as well as the corrugated metal deck supporting the concrete, are not fire-proofed. Because of this, the roof structure of Milstein Hall — as of Sibley and Rand Halls — has absolutely no fire-resistance rating and could collapse in the event of a fire on the upper-level floor plate.

9. DeRuyscher stated that the steel in Milstein Hall is “super-heavy,” presumably providing additional protection against collapse in a fire. It is true that some of the steel elements are quite large. However, aside from the moment-resisting column-frame assemblies that cantilever over University Avenue and towards the south, the remainder of steel beams and corrugated deck elements in Milstein Hall are quite normal, and would not provide any additional fire resistance compared to an ordinary steel-framed building.

10. DeRuyscher stated that the Milstein project somehow allowed the existing buildings (Rand and Sibley Halls) to be reused rather than “thrown away.” This is disingenuous: both Sibley and Rand Hall could have survived quite nicely without being physically connected by the Milstein Hall addition. In fact, a small addition to Sibley dome, or a free-standing “Milstein Hall” design with more modest connections to Rand and Sibley, would have preserved all the existing buildings while at the same time improving their fire safety compared to the current situation. Perhaps DeRuyscher needs to be reminded that the only reason he was hired as a consultant to appear before the Review Board was because the design of Milstein Hall compromised the fire safety of the existing buildings to such an extent that a library — which would have been perfectly compliant in Rand Hall before the Milstein addition — now required his “expert” testimony in order to obtain a code variance.

11. DeRuyscher stated that there were instances where a row of sprinklers stopped a major fire, including the MGM Grand Hotel fire in Las Vegas (Nov. 21, 1980 — by coincidence, exactly 33 years to the day before the hearing). What DeRuyscher somehow failed to mention was that these sprinklers may have been effective in controlling the spread of the fire, but only after 85 people were killed, mainly because of smoke. And this raises an important point: the issue is not only the potential spread of fire, but also the effects of smoke — especially where the requirements for opening protectives in fire barriers have been completely voided through the action of the hearing board. Smoke is the major killer in fires — not the flames themselves.

Architect’s Newspaper item of interest


Not sure when this came out [updated below] in the Architect’s Newspaper — they spelled my name wrong and they got a few facts wrong; but basically it describes my Critique of Milstein Hall accurately.

Updated 12/11/13: Here’s the citation for the article: “OMA GOSH, WHAT A DISASTER,” Architect’s Newspaper, November 13, 2013, #13, EAST edition, page 5.

Cornell’s latest attempt to preserve its noncompliant fire barrier

Cornell has installed a noncompliant fire barrier between Milstein and Sibley Halls and, in response to a “Code appeal” Hearing Board stipulation, submitted a document that proves that their as-installed fire barrier is noncompliant. They then have asserted that this document, which establishes beyond any shadow of a doubt that what they have done is illegal, actually proves the opposite.

Please read the letter written by Cornell’s Associate University Counsel and then read my full email response (excerpted below), which I sent today to Brian Tollisen at the New York State Division of Code Enforcement and Administration (DCEA):

I received a copy of a letter addressed to you from Shirley Egan of Cornell, dated Oct. 15, 2013 (attached to this email). In it she states that a party must first “request permission from the court or (as in this case) quasi-judicial board, to reopen and reargue a matter” and that therefore “Mr. Ochshorn’s purported re-argument is improper.” Ms. Egan also requests that my email (copied below) “be deemed a motion to the Board of Review requesting its permission to allow him to reargue.”

Perhaps you can sort through the apparent contradictions in Ms. Egan’s attempt to prevent further discussion of Cornell’s noncompliant fire barrier between the Milstein Hall and Sibley Hall portion of the combined Rand-Sibley-Milstein Hall building. On the one hand, she asks you to consider my email as a motion requesting permission to reargue; on the other hand, she claims that this request is improper because I must first request permission to reargue. Go figure.

Ms. Egan further claims that the City of Ithaca’s submittal of the NER-516 document — a document that was already shown to the Hearing Board and referenced by the City of Ithaca in testimony at the July 18, 2013 Hearing (Petition No. 2013-0250) — somehow satisfies the Hearing Board’s requirement for “submittal from the City of Ithaca on the testified approvals from the compliance testing lab.” The “testified approvals from the compliance testing lab” sought by the Hearing Board cannot simply be that Tyco sprinklers, when installed correctly, meet certain fire-rating standards. This fact was never in doubt, and was never the subject of the Petition. The only issue raised by the Petition was whether the sprinklers, as installed, were compliant. The document submitted by the City of Ithaca proves, with absolutely no ambiguity, that these sprinklers, as installed, are noncompliant.

Does the hearing Board really want to accept this document as evidence that the “testified approvals” meet the standards of the testing lab, when this document proves the exact opposite?

Ms. Egan also claims that “the Board of Review heard — fully — from all three parties concerned, including Mr. Ochshorn, and then exercised its independent, considered judgment to reach its own decision on the matter. The fact that the decision does not coincide with Mr. Ochshorn’s position does not mandate further review, no matter how many times he requests it.”

Neither Cornell nor the City of Ithaca provided a copy of NER-516 (the document they presented in testimony at the July 18, 2013 hearing, and the document ultimately submitted per the Review Board’s request) to me before or during the Hearing, so I had no way of challenging its use as “testimony” in support of the City of Ithaca’s claim that the Tyco sprinklers, as installed, were compliant. Therefore, I am not simply rearguing the same point over and over again, as Ms. Egan claims, but am responding to new evidence submitted by the City of Ithaca after the Hearing that I have never before seen, and that I was never able to challenge at the Hearing.

I’m not even sure that a re-opened Hearing is necessary in this case: the City of Ithaca’s submittal did not satisfy the requirements stipulated in the hearing Board’s decision. Therefore, it may be possible for the Hearing Board to simply reject the City of Ithaca’s submittal, since it doesn’t provide any documentation supporting the as-installed compliance of the sprinkler system, and revise its decision accordingly. Either way, letting the City of Ithaca and Cornell University build this dangerous and noncompliant fire barrier in complete disregard for fire safety considerations regulated under the Building Code of New York State would make a mockery of the whole Code Review process.

Jonathan Ochshorn

Cornell’s variance application for a noncompliant library

Cornell has filed an application for a variance in order to place a noncompliant library on the second and third floors of Rand Hall (part of Rand-Sibley-Milstein Halls). The library has already been placed on the third floor of Rand Hall, in violation of the New York State Building Code. In a hearing last July, 2013, the Capital Region-Syracuse Board of Review determined that the library was, in fact, noncompliant. Rather than fix the problems in Rand-Sibley-Milstein Hall that are causing a library occupancy to fail basic fire safety standards in the Building Code, Cornell has filed a variance application with the New York State Division of Code Enforcement and Administration (DCEA) asking that this noncompliant occupancy be allowed to remain in place forever.

I have placed both Cornell’s application and my analysis of this application online. The actual variance hearing will probably be scheduled in mid-November, 2013, in Syracuse.

FOIL requests for Milstein Hall

[updated below, Oct. 11, 2013 and Oct. 16, 2013] Under the Freedom of Information Law (FOIL), I formally requested information from the City of Ithaca Building Department concerning several Building Code violations in Milstein Hall:

1. I asked to examine an approved document, including egress calculations, showing current exit requirements from the upper level of Milstein Hall, Cornell. This is important because the “issued for construction” documents, upon which a building permit was issued, show only two exits from the upper level, whereas a recently posted occupancy sign (dated June 17, 2013) indicates 530 occupants in the space. A third exit into Rand Hall was created, as would be required for this occupant load, but the exit stair in Rand Hall was never upgraded as would be required.

2. I asked to examine document(s) indicating the current use and occupancy group (including calculations for maximum number of occupants) for the Crit Room under the dome, in the lower level of Milstein Hall. Because the recently posted occupancy sign, limiting the number of persons in the space to 49, has no basis in the Building Code, I want to establish what calculations and assumptions were submitted by Cornell and approved by the City of Ithaca. I can only imagine two explanations, both flawed: either the calculated occupancy is admittedly greater than 49 persons, but the City of Ithaca believes that a single exit in such a space remains acceptable as long as a sign is posted; or the calculated occupancy is actually 49 persons, but based on an erroneous use of a “business” occupancy load of 100 square feet per person. While the occupancy group for a college building is Group B (“Business”), the actual “use” of this space is not what the Code characterizes as “business use” but rather is classroom or assembly use. To design a classroom/critique room/assembly room with an occupancy load of 100 square feet per person is clearly unsafe and inappropriate.

3. I asked to examine document(s) showing why 1-sided sprinklers, designed for exterior walls required to be fire-rated for protection — i.e., designed to protect an adjacent building from a fire in Sibley Hall — have been approved for the ground floor and basement fire-barrier walls between Milstein and Sibley Halls (a single building). Cornell made an error in specifying 3/4-hour fire-resistance rated glazing instead of 1-hour fire-resistance rated glazing for some the required fire barrier openings at the ground floor and basement level of Sibley Hall. Instead of fixing this mistake, they installed a sprinkler system on the inside face of the 3/4-hour windows. Such an application is designed for, and approved for, situations where you must protect an adjacent building from a fire originating in Sibley Hall. This application does nothing to satisfy the requirement for a 1-hour fire barrier wall separating Sibley and Milstein Halls, which constitute a single building (Milstein Hall is an addition to Sibley and Rand Halls, not a separate building).

4. I asked to examine the City of Ithaca Building Department’s submittal to the Capital Region-Syracuse Board of Appeal, required per the Board’s findings in response to petition 2013-0250, “on the testified approvals of the compliance testing lab” concerning Tyco sprinklers used in 2nd-floor fire barrier between Milstein and Sibley Halls. Although the Board of Appeal sustained the City of Ithaca code enforcement official’s ruling on the use of double-sided sprinklers to create a 1-hour fire-resistance rated wall between Milstein and Sibley Halls, their “finding” was contingent upon seeing some documentation representing an official approval of this application. As the sprinkler application violates at least two requirements of the manufacturer (the glazing contains a horizontal mullion, and the glazing is within 2 inches of combustible material), I am curious how the City of Ithaca (via Cornell) will produce any document that validates their contention that the assembly is compliant.

[update 1: Oct. 11, 2013] On Oct. 9, 2013, I met with City of Ithaca Building Commissioner Mike Niechwiadowicz (Mike N.) and asked him about the four FOIL requests I had filed. Following are my notes from this meeting:

1. Egress from upper level of Milstein Hall:
I asked how and when the egress occupant load and number of exits were changed from the “Issued for Construction” drawings (Dec. 5, 2008) to the current situation. Originally, 2 exits were shown; recently, a third exit was added from Milstein into Rand Hall.

Mike N. said that this decision was reached working with the Fire Dept. and Building Dept.; that it was on the punch list for a Certificate of Occupancy, but that otherwise, neither calculations nor other documentation is available to show how this decision was reached.

I asked if it was appropriate for such changes in exits to be implemented without a paper trail; Mike N. said it was appropriate; that no documentation was required.

I asked about the lack of a guard rail on the Rand Hall stair that is now part of the Milstein Hall exit. Mike N. had no comment on this potentially noncompliant stair, neither acknowledging nor denying that the stair had or didn’t have, or needed or didn’t need, such a guard.

2. Occupancy of Crit Room changed to 49 occupant limit:
I asked Mike N. how the original occupancy type and load was changed from the original (i.e., from A-3 Assembly space to Group B Business use).

Mike N. said that there was no documentation, but that the space now complied with the findings of the Capital Region-Syracuse Board of Appeal (Petition No. 2013-0250). He said that as a Group B occupancy, one could assume an occupant density of 100 square feet per person, so that the limit of 49 was therefore appropriate.

I pointed out that a Group B occupancy classification did not mean that the use of the space was “business use” and that therefore the 100 square foot per person number might not be appropriate. He had no comment.

3. Use of 1-sided Tyco sprinklers for Milstein-Sibley fire barriers at basement and ground level:
I asked if there was any documentation that validated the use of 1-sided sprinklers in this application. I pointed out that the Tyco specifications, as well as the NER-516 document, only allow the use of 1-sided sprinklers for exterior walls that are required to be rated for protection, a condition that does not apply to fire barriers in general, and does not apply specifically to the Milstein-Sibley fire barrier.

Mike N. said that there was no documentation on this question, but that he thought the use of such 1-sided sprinklers was appropriate and compliant.

4. Submittal to Capital Region-Syracuse Board of Appeal from City of Ithaca “on the testified approvals of the compliance testing lab”:
I told Mike N. that I had already received a copy from Charles Bliss of the DCEA. I told Mike N. that I was surprised that this document was submitted, as I thought that the Board of Appeal wanted validation of the “testified approvals,” where the testimony referred to the specific application at Cornell — including the use of horizontal mullions and combustible material within 2 inches of the glazing — rather than the generic use of such Tyco sprinklers according to generic specifications.

Mike N. said that the Review Board just wanted to see the NER-516 report. He said that he did not want to engage in further discussion about whether or not the specific Cornell application was compliant (other than by stating that he felt that it was compliant).

In other words, there is not a single piece of documentation in the City of Ithaca Building Department files — in the form of plans, specifications, minutes of meetings, or calculations — that shows how the original drawings submitted for a building permit were revised. Nothing is available for review that might justify (explain) those revisions.

[update 2: Oct. 16, 2013] I received this email from the Ithaca’s Assistant City Attorney on Oct. 15, 2013:

From: FOIL Requests <FOIL@cityofithaca.org>
Date: Tuesday, October 15, 2013 3:11 PM
To: Jonathan Ochshorn
Subject: re: FOIL Request for Records

October 15, 2013

Re: FOIL Requests Received in the City Clerk’s  Office on September 24, 2013

Our FOIL Record Nos. 1025, 1026, 1027 & 1046

Dear Mr. Ochshorn:

Please be advised that your FOIL requests wherein you requested “…Submittal to Capital Region-Syracuse Board of Appeal … re: petition 2013-0250… concerning… sprinklers used in fire barrier between Milstein & Sibley Halls…”, “…Document(s) indicating current use and occupancy group… for Crit Room, lower level of Milstein Hall…”, “… Document(s) showing why 1-sided sprinklers…have been approved for the ground floor… between Milstein and Sibley Halls…”, and “…Approved document… showing current exit requirements from the upper level of Milstein Hall…” have been granted to the extent that records exist.

We have been informed by the Building Division that you have reviewed their entire property files and been given any copies you requested.

Sincerely,
Krin Flaherty
Assistant City Attorney

As this email was not quite true in a couple of respects, I replied with the following email:

From: Jonathan Ochshorn
Date: Wednesday, October 16, 2013 9:16 AM
To: FOIL Requests <FOIL@cityofithaca.org>
Subject: Re: FOIL Request for Records

Hi Krin,

You wrote: “We have been informed by the Building Division that you have reviewed their entire property files and been given any copies you requested.”

This is not true. When I came to the Building Department on Oct. 9, 2013 to meet with Mike Niechwiadowicz (Mike N.) and examine documents related to the four FOIL requests I had submitted, Mike N. produced not a single document*, and claimed that there were, in fact, no documents or records that addressed the four questions I had raised. This is, in itself, shocking, as the questions I raised have to do with fundamental questions of fire safety in the Building Code. Not requiring documentation of such things violates your own requirements: “Permit Rejection: If the information in the application, plans, or specifications is indefinite or incomplete, the Code Enforcement Officer shall decline to issue the permit until the deficiencies have been corrected and re-submitted for review.” (https://www.ci.ithaca.ny.us/departments/ibd/permits/review.cfm)

I must emphasize that the Ithaca Building Department had approved a noncompliant building addition (Milstein Hall), and has continued to permit alterations and changes of occupancy in the combined Rand-Sibley-Milstein Hall without requiring or producing any documentation to justify such alterations and changes, and in complete violation of provisions in the New York State Building Code.

Furthermore, I have not reviewed the entire property file for Milstein-Sibley-Rand Hall, the combined building that includes what were formerly separate buildings (Sibley and Rand Halls). This claim is absolutely false.

*Actually, Mike N. offered me a copy of the publicly available NER-516 report that had been sent to the NYS DCEA per instructions from the Capital Region-Syracuse Board of Review’ (Petition No. 2013-0250). I told him that I already had this copy, and asked him why it was not included in the Building Department Files.

Following are my notes from this Oct. 9, 2013 meeting: …
[these notes are reproduced in update 1]

New developments related to Milstein and Rand Halls

On Sept. 19, 2013, the Capital Region-Syracuse board of Review voted not to re-open the hearing held on July 18, 2013 challenging various Building Code rulings made by the City of Ithaca (see previous Milstein Hall blog posts). I had requested that this hearing be re-opened, and had been prepared to challenge some prior rulings, and to ask for clarification on other rulings. My arguments can be found here.

Charles Bliss, Senior Building Construction Engineer with the Department of State Department of Code Enforcement and Administration, called me on Sept. 19, 2013 and said that (1) Cornell is applying for a Code variance in order to keep the Fine Arts Library on the 3rd floor of Rand Hall; and (2) the Hearing Board was not interested in providing further clarification as to whether Appendix K of the 2002 NYS Building Code permits additions to exceed the allowable areas based on Chapter 5 of the Code, since they felt that Section K902.2 of the Code states clearly that unlimited building area for additions is allowed when they are separated by fire barriers.

Based on this information, I send an email to Charles Bliss (copied to the City of Ithaca and Cornell) asking for formal notification of any such variance or hearing connected with a variance:

From: Jonathan Ochshorn
Date: Friday, September 20, 2013 9:45 AM
To: Charles Bliss
Cc: Mike Niechwiadowicz , Gary Norbert Wilhelm
Subject: Variance for A-3 occupancy in Rand Hall, Cornell, Ithaca, NY

Hi Charles,
In our phone conversation yesterday, you mentioned that Cornell University was seeking a variance in order that the library occupancy on the 3rd floor of Rand Hall at Cornell could remain in place (or even be expanded to the 2nd floor; I’m not clear what this variance requests), in spite of the recent finding by the Capital Region-Syracuse Board of Review that placing an A-3 occupancy on the 3rd floor of this Type V-B building violates provisions of the NYS Building Code.

Given that I am the petitioner who appealed the initial code enforcement official’s decision permitting this noncompliant occupancy of Rand Hall, I request to be formally notified of any such variance or appeal by Cornell, or any other party, to overturn or modify this decision, and of any hearing to review such a request.

Because the City of Ithaca initially ruled that the A-3 occupancy was compliant, and because this decision was overturned by the Board of Review, I believe it would be inappropriate for the City of Ithaca to then effectively overturn the Board’s decision by ruling in favor of a variance request without holding a hearing. Instead, any such variance should be submitted to a State board of Review.

Please note that there is no economic burden involved in making the library occupation compliant without a variance: Cornell is already planning extensive renovations of the 3rd floor of Sibley Hall and could provide a fire-resistive rating for the wood-framed exterior walls of the third floor, thereby upgrading the construction type of Sibley-Milstein-Rand Halls from V-B to III-B: this is all that was ever required to make both the Milstein and Rand Hall projects compliant in terms of allowable height and area. Given the $50 million price tag for Milstein Hall, such a small additional expense cannot reasonably be deemed to be a burden.

I also requested a Code Interpretation as to whether Appendix K of the 2002 NYS Building Code permits additions to have unlimited floor area if separated by a fire barrier.