Category Archives: Milstein-Rand-Sibley Hall

“…no one should uncover or sit in the trustee seats for any reason.”

Just received this bizarre email notice from Cornell administrators:

For the rest of the semester and until after commencement the Milstein Auditorium will have two rows of the trustee seats up out of the floor. There are 138 seats in the sloped section. If anyone needs more seats we can add up to 40 more in front of the 2 trustee rows. Please note that no one should uncover or sit in the trustee seats for any reason.

Such a crass and obvious expression of our class society — the  surprising thing about it is not that the “trustees” are treated like royalty, but that the Cornell administrators who created this exclusive seating arrangement are apparently oblivious to its meaning.

Milstein Hall winter issues

[Updated below 1/4/13] Milstein Hall (Cornell University; designed by Rem Koolhaas/OMA) has many problems, which I have discussed elsewhere. Several additional issues emerge in Ithaca’s winter weather. One, in particular, was so puzzling to me that I wrote an email to Milstein Hall’s Project Manager back in July, 2011:

From: Jonathan Ochshorn
Sent: Thursday, July 07, 2011 5:02 PM
To: xxxx
Subject: Milstein bollards

xxxx,

As you must know by now, I find many aspects of Milstein Hall puzzling. In this category, I feel compelled to mention my concerns about what appear to be steel bollards fastened to the structural concrete deck just to the west of the main Milstein Hall superstructure. I haven’t seen the working drawings for these items, so my comments may well be misinformed (I’ll take that risk).

The bollard detail seems puzzling to me on two accounts. First, the bollards seem to interrupt the rigid insulation now being placed over the concrete deck, providing a series of uninsulated pathways — thermal bridges — over the heated space below. This isn’t necessarily an energy issue, but could be a condensation issue: if humid interior air comes in contact with the colder concrete surfaces immediately below these bollards, water could condense on those surfaces, creating all sorts of problems during cold winter months.

Second, bollards are always hit by vehicles; one can observe this all over campus. By fastening the bollards to the structural deck (thereby interrupting not only the thermal protection layer but also the water, air, and vapor protection layers), it seems to me that all sorts of unnecessary problems may well occur in the future if and when a bollard is damaged by being hit. At worst, the hit could dislodge the various control layers, resulting in leaks; but even if the control layers remain intact, repairing the bollard would require an incredible amount of work, digging down beneath the upper slab, removing insulation, and then repairing all the various membranes.

It seems to me that all of these potential problems could be resolved simply by fastening the bollards to the upper slab, and allowing the insulation and various membranes to be continuous under the slab. There are also many “flexible” bollards made that accept the reality of being hit, without being destroyed or damaged.

Anyway, I hope I’m wrong about all this, and apologize in advance if my comments are, for any reason, not pertinent.

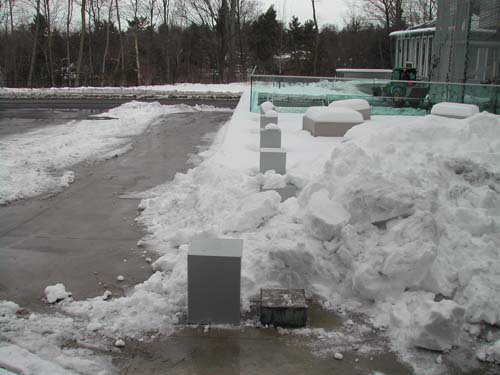
Just today, I noticed that one of the bollards appeared to be damaged in precisely the manner I had anticipated back in 2011; it’s not yet clear what the extent of the damage is, and whether the underlying waterproofing membrane has been damaged below grade.

Damage to Milstein Hall bollard, presumably during snow removal operations. Photo by J. Ochshorn Jan. 4, 2013.

Update (1/4/13): Peter Turner, Assistant Dean for Administration of Cornell’s College of Architecture, Art, and Planning, has informed me that the “damaged” bollard was actually a special removable one “to allow vehicle access.” It was kicked off its concrete base (see his photo reproduced below) but did no apparent damage to underlying waterproofing or insulation, as would be likely if one of the other bollards had been knocked over by a vehicle. Given the clear danger that some other bollard might be hit, it remains puzzling why all the bollards were not designed in a similar manner.

This special removable bollard was knocked off its concrete base, but otherwise caused no apparent damage. Photo by Peter Turner, Jan. 4, 2013.

[End of update]

Speaking of winter damage, there is another major risk factor at play in Milstein Hall due to one of its design features: there is no parapet at the boundary of the vegetated roof area, so that wind-blown snow will sometimes accumulate over the roof edge and present a hazard to pedestrians walking below. Today, the condition (see photo below) was not particularly severe, but the potential for dangerous conditions is clear.

Wind-blown snow creates potentially dangerous conditions at the edge of Milstein Hall. Photo by J. Ochshorn Jan. 4, 2013.

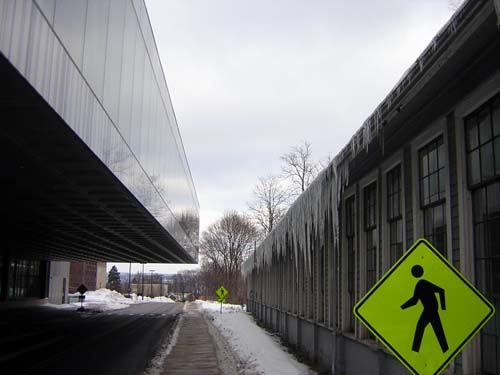
Finally, it is interesting to look at the classic ice dams and icicles that form each year on the Foundry, next to Milstein Hall. This building, while not officially part of the Milstein Hall project (which included some work on adjacent buildings), was renovated in anticipation of the completion of Milstein Hall. The ice dam problem (due to inadequate insulation and roof ventilation) was clearly not addressed.

Ice dams form each year on the Foundry, adjacent to Milstein Hall. Photo by J. Ochshorn Jan. 4, 2013.

More on Milstein Hall fire safety

I’ve previously posted a link to my Milstein Hall fire safety critique. I had originally filed a complaint about Milstein Hall’s numerous building code problems with the City of Ithaca Building Department on Dec. 13, 2011. After receiving an unsatisfactory reply, I filed a formal complaint with the New York State Division of Code Enforcement and Administration (DCEA) on April 10, 2012. Even after following up with numerous phone and email queries, I still haven’t received a response from DCEA.


This is particularly troubling because my complaint describes some serious fire safety violations in Milstein Hall, which remain unresolved. I recently was able to read the Building Code analysis in the front section of Milstein Hall’s working drawings. There were several errors or omissions in this analysis, the most incredible of which was the way in which Milstein Hall was implicitly described as an isolated building with no connection to either Sibley or Rand Halls. In fact, Milstein Hall is an addition to Sibley and Rand Halls, being physically and functionally connected to both of these existing buildings. Pretending that Milstein Hall is a stand-alone structure, the Code analysis claimed that its construction type is II-B (for a steel structure with generally unrated assemblies), rather than V-B (for an unrated wood-framed structure, as would be the case if connected to Sibley Hall without proper fire separation).

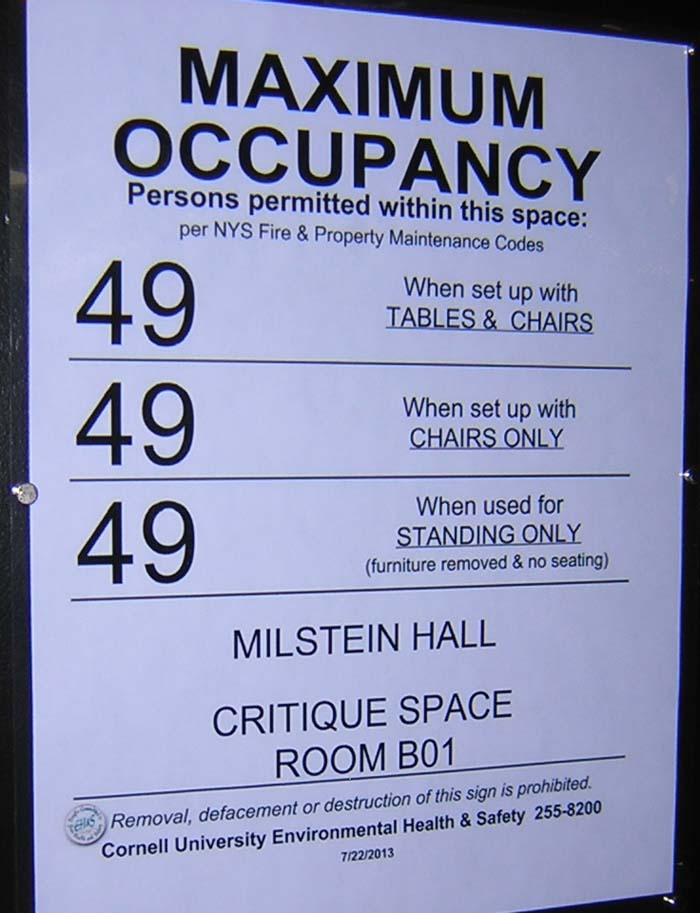
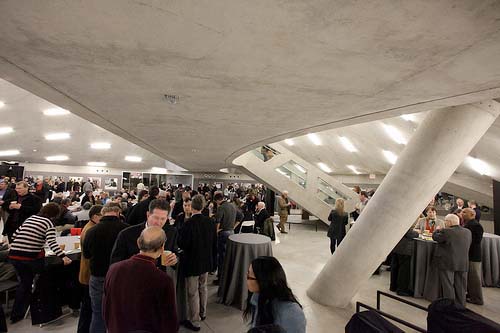
The other item that caught my attention was the way in which the large crit room under the concrete dome in Milstein Hall was categorized as a “business” occupancy with 100 square feet assigned to each occupant. I’ve updated my Milstein Hall critique to respond to this egregious claim. The photo below, provided by Cornell in a news item with the headline “AAP buzzes as hundreds of alumni, students, and faculty gather during Celebrate Milstein Hall,” shows clearly the actual nature of this “business” occupancy.

Milstein Hall's architects claim an occupancy limit of 49 for this alleged "business" space.

Critique of Milstein Hall

I’m working on a critique of Milstein Hall at Cornell University, a new building designed by Rem Koolhaas (OMA) and completed in 2011-2012. Ultimately, the critique will encompass various issues that can be discussed objectively: sustainability, fire safety, nonstructural failure, function, and flexibility. At this point, only the first piece on sustainability is online. Other “chapters” will eventually be linked from the same site.

Milstein Hall’s noncompliant fire barrier

Last September, 2011, I requested a meeting with Mike Niechwiadowicz, Deputy Building Commissioner for the City of Ithaca, to discuss, among other things, the inadequate fire barrier between Milstein Hall (designed by Rem Koolhaas and OMA) and Sibley Hall at Cornell University. This fire barrier, already providing less fire protection than what would normally be required, was itself incorrectly specified when a building permit was requested in 2006, under the old NY State Building Code that was about to expire.

Changes were made after the permit was issued, so that the fire barrier was extended from the second floor — where it was originally called for — to the basement and first floor of Sibley Hall. This fire barrier consisted of the existing masonry wall of Sibley, plus fixed panels of 3/4 hour fire-resistance rated glazing or fire-rated glass doors installed in all the window openings that faced Milstein Hall.

Unfortunately, as I pointed out to Cornell’s Project Director for Milstein Hall as well as Deputy Building Commissioner Niechwiadowicz on September 9, 2011, the fire barrier still was noncompliant, as it contained too great a width of openings in the masonry wall, even with their fixed panels of rated glass.

On October 21, 2011, I met with Cornell Project Director Gary Wilhelm, at the suggestion of Mike N., who then sent me his proposed “solution” to the fire barrier problem: to install special sprinklers on enough of the offending glass panels that the maximum width limit would not be exceeded. This special system developed by Tyco Fire Products essentially allows the window openings to count as fire-resistance rated walls. I examined the specifications for this product and found that they were inappropriate for the intended application, because they cannot be used where the rated glazing has any horizontal mullions — and the glazing installed in the Milstein fire barrier has horizontal mullions.

Diagram from Tyco literature TFP 620 prohibiting horizontal mullions

Diagram from Tyco literature TFP 620 prohibiting horizontal mullions

So, I relayed this information to all concerned on October 21, 2011, and didn’t hear anything else about the system until it was actually installed just a few weeks ago.

Well, perhaps I was mistaken about the appropriateness of such sprinklers in this application. Today, I called Tyco and spoke to a technical representative. Not only did he confirm that the system cannot be used where horizontal mullions are present, but he said that the application that I described was completely useless because one half of the sprinklers were sandwiched between the fire-rated glazing and the existing windows of Sibley Hall. Since the sprinklers, to be effective, must be in contact with the heat of the fire, placing a barrier like an ordinary window between a potential fire and the sprinklers renders them nonfunctional and therefore noncompliant.

Milstein Hall's sprinkler-protected fire barrier is noncompliant in three ways: A) fire-rated glazing has horizontal mullions; B) sprinkler is sandwiched between fire-rated glazing and existing window; and C) combustible material (wood window trim) is within 2 inches of fire-rated glazing.

more on implausible egress in Milstein and Sibley Halls

[Updated below: updates #2, #3, #4, and #5 below] Here is the text of an email that I sent to Dean Kent Kleinman (College of Architecture, Art, and Planning, Cornell University; copied to numerous other relevant parties) dated March 5, 2012. I have written previously about the Milstein dome crit space egress problem here.

I am concerned that events are being planned “under the Milstein Hall dome” and in other spaces in Sibley Hall that may involve more than 49 occupants… Two exits separated by a minimum Code-specified distance are required in such cases, and neither the Milstein dome crit space nor room 261 E. Sibley Hall meet those standards. I have already raised this concern about the Milstein dome with Gary Wilhelm and Peter Turner (email dated 9/30/11, copied to Mike Niechwiadowicz) and about 261 ES with Rich Jaenson (email dated 2/20/12). Wilhelm explained to me that a second remote exit from the dome crit space is actually further down the corridor outside the dome itself — an explanation that does not satisfy the egress requirements for fire safety in the NY State Building Code (Wilhelm’s interpretation is explicitly contradicted by a “technical opinion” requested from the International Code Council which I have attached [see below]; this opinion strongly confirms my judgment that the dome space cannot legally support occupation by more than 49 people; the same logic applies to 261 ES if a second marked and non-lockable exit is not provided).

Cornell has already lost a court case concerning spaces with only one exit that are used for occupancies greater than 49 people (this case concerned, among other rooms on campus, 157 E. Sibley Hall; for details, see here).

In the case of room 261 E. Sibley Hall, posted occupancy signs permit from 112 to 300 people in the space even though two remote exits are not provided. I am not clear whether a building permit was obtained for this change of occupancy from the old Fine Arts Library stacks (with a Code-sanctioned occupancy of approximately 15 people) to a space for 300 people, but recent experience has shown that even building department review does not guarantee Code compliance.

Cornell, through the ILR school, maintains an excellent web site devoted to the Triangle Factory Fire of March 25, 1911 (here), a disaster that was caused, in part, by a cynical and dangerous attitude toward egress. One would think that over 100 years later, the lessons of that tragedy would resonate more clearly in the actions taken within the architecture school.

Jonathan Ochshorn

Email from Michael W. Giachetti, P.E. to Jonathan Ochshorn received March 5, 2012, based on Ochshorn’s description of the conditions in the Milstein dome crit space, as illustrated in his blog post dated Oct. 11, 2011.

Mr. Ochshorn:

Section 1015.2.1 requires the exit doors or exit access doorways to be placed a distance apart equal to not less than one-half of the length of the maximum overall diagonal dimension of the area to be served or one-third the length if the building is sprinklered. In applying the provisions of this section, it is important to recognize any convergence of egress paths that may exist. While the actual exit doors or exit access doorways may be remote, if the paths either before or after these doors converge, then remoteness would not be satisfied. In your example, including the area of the corridor as part of the “room” does not change the fact that the two paths into the corridor are not remote. As such, including the area of the corridor as part of the “room” does not resolve the problem with remoteness.

Code opinions issued by ICC staff are based on ICC published codes and do not include local, state or federal codes, policies or amendments. This opinion is based on the information which you have provided. We have made no independent effort to verify the accuracy of this information nor have we conducted a review beyond the scope of your question. This opinion does not imply approval of an equivalency, specific product, specific design, or specific installation and cannot be published in any form implying such approval by the International Code Council. As this opinion is only advisory, the final decision is the responsibility of the designated authority charged with the administration and enforcement of this code.

Sincerely,

Michael W. Giachetti, P.E.

Senior Staff Engineer

ICC – Chicago District Office

www.iccsafe.org

[Update: March 7, 2012] Dean Kleinman responded to my email yesterday, stating that “the university and the City of Ithaca building officials, copied on this message, have come to a different conclusion and I have confidence in their competency.” As usual, I was given no explanation — just an assurance that the Dean is confident in the “competency” of the various officials charged with making such determinations. I sent a request for an explanation to the City of Ithaca Building Department today, also copied to Dean Kleinman and numerous other relevant parties. The text of this email is as follows:

TO: Mike Niechwiadowicz, City of Ithaca Building Department

Mike,

Please let me know the basis for your conclusion that the “crit space” under the Milstein Hall dome can be occupied by more than 50 persons, even though the actual exits from the space do not comply with Section 1004.2.2.1 of the 2002 NY State Building Code (Two exit or exit access doorways). Do you accept Gary Wilhelm’s explanation that two non-compliant exits (non-compliant because they are too close together) can be made compliant by changing nothing about the actual exit geometry, but by merely labeling one of the two exits as being further down the corridor?

If so, how do you reconcile that judgment with the opinion of the Senior Staff Engineer, ICC, which I attached to the email sent yesterday, and reproduce here: “Section 1015.2.1 [of the 2006 IBC, equivalent to Section 1004.2.2.1 of the 2002 NYS Code] requires the exit doors or exit access doorways to be placed a distance apart equal to not less than one-half of the length of the maximum overall diagonal dimension of the area to be served or one-third the length if the building is sprinklered. In applying the provisions of this section, it is important to recognize any convergence of egress paths that may exist. While the actual exit doors or exit access doorways may be remote, if the paths either before or after these doors converge, then remoteness would not be satisfied. In your example, including the area of the corridor as part of the ‘room’ does not change the fact that the two paths into the corridor are not remote. As such, including the area of the corridor as part of the ‘room’ does not resolve the problem with remoteness.”

If you do not accept Gary Wilhelm’s explanation, then what is the basis for your conclusion?

Note that more than 500 persons are likely to converge on this “crit” space Friday and Saturday nights this week at the invitation of the College of Architecture, Art, and Planning. Any assembly occupancy with “standing space” (as this crit space is configured, see Table 1003.2.2.2 of the 2002 NYS Code) must actually have three exits rather than just two if it is large enough to accommodate 501 or more people (which this crit space is, having more than 2505 square feet of floor area, and assuming 5 square feet per occupant per Code instructions). Thus, you seem to be permitting this space to be occupied with only a single legal exit even though three exits are actually required.

Please explain.

———————

[Update #2: March 8, 2012] I received a reply and explanation from the City of Ithaca Building Department on March 7, 2012 which I copy below, followed by my March 8, 2012 response.

Jonathan,

2003 Building Code of NYS Section 1004.2.5 (equivalent in 2010 Building Code of NYS Section 1014.3) ‘Common path of egress travel’ allows a 75 foot common path of travel before access to two exits is required. The definition of ‘common path of egress travel’ is in Section 1002. Basically, for up to 75 feet only one path to the two exits is required. The Crit space meets this requirement; therefore, it does have two code compliant exits.

Occupancy of the space is limited to 349 because there are only two exits.

Take care,
Mike

Michael Niechwiadowicz
Deputy Building Commissioner
City of Ithaca Building Department
108 East Green Street
Ithaca, New York 14850

———————

My email response, dated March 8, 2012, follows (also copied to Dean Kleinman at Cornell and numerous others):

Mike,

Thanks for your prompt response to my questions. I am happy to see that you have rejected the argument advanced by Gary Wilhelm. Unfortunately, the argument you employ to justify having two noncompliant exits in a space with more than 50 occupants (actually more than 500 potential occupants) is equally dangerous and specious. Needless to say, I strongly disagree with your conclusions.

1. The Code is quite clear that the requirement in Section 1004.2.2.1 of the 2002 NYS Code (equivalent to Section 1015.2.1 of the 2009 IBC) for two remote exits from spaces with 50 or more occupants is in addition to the maximum common path of travel limit specified in NYS Code Section 1004.2.5 (equivalent to 2009 IBC 1014.3). Both requirements must be met.

There is no exception under Section 1004.2.2.1 of the 2002 NYS Code (equivalent to Section 1015.2.1 of the 2009 IBC) for situations where the common path of travel limit is satisfied. The common path of travel limit is a separate regulation that must also be satisfied. Satisfying this limit for common path of travel does not give you permission to violate other provisions of the Code.

Reading the Code wording carefully, it is clear that Section 1004.2.2.1 of the 2002 NYS Code is not an “allowance” but rather a requirement: “In occupancies other than Groups H-1, H-2 and H-3, the common path of egress travel shall not exceed 75 feet.” Thus, the section does not “allow a 75 foot common path of travel before access to two exits is required,” as you state, but rather requires that such common paths of travel “not exceed 75 feet.” The Code requirement for a limit on common paths of travel in no way permits you to disregard equally valid requirements in the Code requiring that two exits be placed a minimum distance apart.

Under your reasoning, it is not even clear why two exits would be needed, since that requirement is in the same Code section as the requirement that the two exits be “placed a distance apart…” Since you’ve discarded the latter rule, why not the former as well? And while we’re discussing exit requirements, why not also discard the requirements for minimum exit width. For example, in a space with 100 occupants, each requiring 0.15 inch of exit width or 15 inches total, why not do away with the two-exit requirement since a single 36-inch door seems to satisfy this provision?

The point is that all of these separate requirements must be met: the common path of travel cannot exceed 75 feet and there must be two exits and the two exits must be separated by a Code-specified minimum distance and the total exit width must also comply with the Code. Satisfying one of these requirements is not sufficient. All must be satisfied.

According to your logic, there would be no need for a second remote exit in Room 157 E. Sibley Hall — this was one of the spaces subject to a lawsuit brought by (and lost by) Cornell — since the common path of travel from the most remote corner of that room to a point outside with two separate egress paths is no greater than 75 feet. Are you willing to re-argue that case as well?

Please reconsider your judgment. The safety of Milstein/Sibley/Rand occupants is at stake. Are you really suggesting that satisfying the requirements for common path of travel allows you to violate Section 1004.2.2.1 of the 2002 NYS Code (equivalent to Section 1015.2.1 of the 2009 IBC)?

And for the architects involved in this decision: note that you cannot rely upon the opinion of the City of Ithaca Code officials to defend yourself in the event of any litigation. You, and not the Code officials, are charged and licensed by the State of New York to protect the health and safety of building occupants. Please don’t wait for a disaster to occur: act now. The architects working for OMA should be particularly sensitive to the real risk of fire in buildings that they design or renovate.

2. On a separate but related note, how do you compute a limit of 349 occupants for two exits? Why isn’t the limit equal to 500 (assembly occupancy with “standing space”). The crit space would certainly be large enough to accommodate that occupant load — that is, if it had two remote exits, which it doesn’t.

3. And why aren’t three exits required given the size and occupancy of this space? [see Update #5 below]

Jonathan

———————

[Update #3: March 8, 2012] Here is what I received 3/8/12 from the City of Ithaca Building Department in response to my last detailed email: “I respectfully disagree with your code interpretation. Take care, Mike.” Here is what I emailed back (also copied to Dean Kleinman at Cornell and a host of others, who have, thus far, remained silent):

Mike,

Here are the facts — not “interpretations.” I’m referencing the 2009 IBC, but the same language and intent appear in the NY State Codes.

1. IBC Section 1014.3 requires that any common path of egress travel not exceed 75 feet, with “common path of travel” defined as that portion of exit access which the occupants are required to traverse before two separate and distinct paths of egress travel to two exits are available.

2. IBC Section 1015.1 requires that two exits be provided for spaces with more than 49 (or 50 in the older versions of the Code) occupants — or three exits for spaces with more than 500 occupants. The determination of number of occupants is not discretionary, but is governed by the floor area of the space and its occupancy classification, per IBC Table 1004.1.1. For example, the crit space in Milstein Hall must be designed for more than 500 occupants since it can be occupied, and is intended to be occupied, as “assembly standing space” with 5 square feet per occupant, and it has a floor area greater than 501 x 5 = 2505 square feet.

3. IBC Section 1015.2.1 requires that where two exits are required, they be placed at a distance apart equal to not less than 1/3 the length of the maximum overall diagonal dimension of the area served.

That’s all. There is nothing in the Code that says you can ignore any of these requirements for any reason relevant to this discussion. This is not my “interpretation.” These are facts taken directly from the Code. Do you “respectfully disagree” with any of these facts?

In contrast, you have not referenced a single sentence in the Code that indicates, hints, or suggests in any way that the “remoteness” requirement of IBC Section 1015.2.1 can be ignored. Unless you can point to some language in the Code that supports your position (and you can’t, because there is no such language in the Code), these spaces in Milstein and Sibley Hall are being occupied illegally, presenting a danger to the faculty, students, and staff who use them.

Your prior suggestion that the common path of travel requirement of IBC Section 1014.3 allows spaces to be configured in violation of the “remoteness” requirement of IBC Section 1015.2.1 is not supported by any Code language and is contradicted by very specific Code language. To invent something out of thin air that contradicts specific Code language is not an “interpretation.” Rather, it is a flagrant abuse of authority. I again ask that you reconsider, and at least obtain a “second opinion” from New York State or ICC Code experts before closing the book on this issue.

Jonathan

[Update #4: March 11, 2012] I’ve already shown that the argument about the Milstein crit space advanced by the City of Ithaca Building Department — that meeting the common path of travel limit of 75 feet exempts one from any requirement that the two exits be remote from each other — has no basis in the Code and, in fact, is dangerous and incorrect.

I wish to note, however, that even that incorrect logic cannot be sustained in this particular case: the Milstein Hall crit space, especially with its permanent partitions, does not even come close to meeting the common path of travel limit of 75 feet.

Milstein Hall crit space showing partitions and common path of egress travel in excess of 75 feet

So the space is actually doubly dangerous, being noncompliant under both of these Code sections.

[Update #5: April 19, 2012] I finally figured out why Ithaca Deputy Building Commissioner Mike Niechwiadowicz insists that the crit space under the Milstein Hall dome be limited to 349 occupants, even though the standard limit for two exits is 500 occupants. The 2002 NYS Building Code, while based on the International Building Code, has a special NYS-only provision requiring a third exit in Assembly occupancies with 350 or more occupants. None of this matters, however: there are not two remote exits in the space, so the point is moot. And even if there were two remote exits, the space is still noncompliant since — based on its occupancy and floor area — three exits are required. The Code does not permit a room to have insufficient exits merely because some sign is posted limiting occupancy to an unrealistically low number. This strategy may well be employed in existing buildings that need to comply with modern building codes, but it is not permitted for new construction.